Chriestie's International Real Estate Group
Luxury View
2022177
results
Refine Search

Your Search Results

r=7513-7524
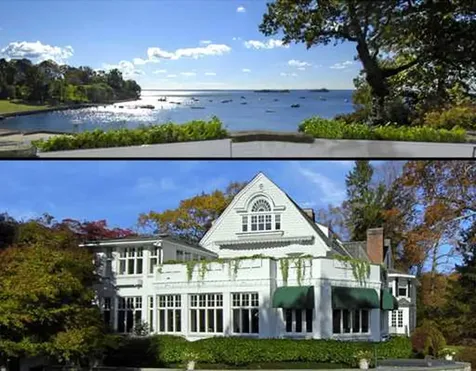
Greenwich CT 06830

Greenwich, CT

Sale Price$6,950,000

Sold

MLS Number 77751

  • Residential
  • Bedrooms 6
  • Bathroom 9
  • Square Feet 8,071
  • Village South of Post Road

Gorgeous hi setting w/expansive wtrfrnt vws overlooking li sound & greenwich harbor in the belle haven assoc. Impeccable & grac victorian w/hi ceilings, beaut detailing & charm plus the amenities of today's lifestyle. Lovely frml rooms include lr, dr, lib w/fpl's & waterviews. Beautiful wood working & paneling trhuout. Exquisite new kit designed by form ltd w/breakfast & fam areas. Lovely mstr suite w/fp & drsms. Glassed solarium & roof garden, terr, hot tub, walled gardens are just a few of the exceptional feat. 4 bdrm, 2 bth carriage hse w/6 garages.

Listed by Sotheby's International Realty / BK Bates

Listing Sold by New England Land Company John McAtee

$
$
%
$/month over payments
Federal 30-year interest rate: 6.51% last updated on May 21, 2026
* All Figures are estimates. Check with your bank or proposed mortgage company for actual interest rates.
This product uses the FRED® API but is not endorsed or certified by the Federal Reserve Bank of St. Louis.

Ask A QuestionMore Details

296 Dutchmans Point Road Mantoloking NJ 08738
Sold

MLS Number 22330413

  • Residential
  • Bedrooms 9
  • Bathroom 9
  • Square Feet 7,336
  • Acreage 0.3

Spectacular custom bayfront estate, elegantly designed by award-winning David Anthony & Co., offers incredible bay views, plus modern elements expertly blended with coastal finishes. No expense was spared in this 7,000+ sq. ft. home featuring 9 bedrooms, 7 full & 2 half baths, high-end chef's kitchen, living room, dining area, 10 ft. ceilings on the first level & custom woodwork throughout. Amenities include: home gym, cabana room, covered porch, 2nd floor media room, large mahogany upper level deck, plus rooftop patio. Exterior has a multi-level yard w/Gunite pool, outdoor kitchen, fire pit area, expansive outdoor space, boat lift, jet-ski lifts & outdoor shower. These amenities contribute to the overall luxury & enjoyment of this exceptional home, designed & built to impress.

Listed by Childers Sotheby's Intl Realty / Kathleen Fazio

Listing Sold by Christie's International Real Estate Group Denise Albanese

$
$
%
$/month over payments
Federal 30-year interest rate: 6.51% last updated on May 21, 2026
* All Figures are estimates. Check with your bank or proposed mortgage company for actual interest rates.
This product uses the FRED® API but is not endorsed or certified by the Federal Reserve Bank of St. Louis.

Ask A QuestionMore Details

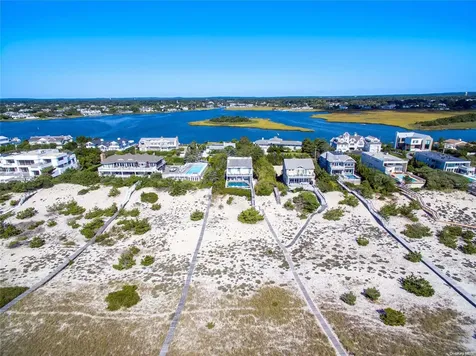
7 Beach Plum Court Amagansett NY 11930
Sold

Listing Number X60649287

  • Exclusive Residential
  • Bathroom 5
  • Half Baths 1
  • Full Bath 5
  • Square Feet 5,000

Listed by East Hampton / Bonita F DeWolf

Listing Sold by East Hampton

$
$
%
$/month over payments
Federal 30-year interest rate: 6.51% last updated on May 21, 2026
* All Figures are estimates. Check with your bank or proposed mortgage company for actual interest rates.
This product uses the FRED® API but is not endorsed or certified by the Federal Reserve Bank of St. Louis.

Ask A QuestionMore Details

171 Dune Road Westhampton Beach NY 11978
Sold

MLS Number L3582197

  • Residential
  • Bedrooms 4
  • Bathroom 5
  • Square Feet 3,351

Dune Road Oceanfront in Westhampton Beach: Right between the bridges - a prestigious spot, where the dunes are deep & protective, and access to the Village is a breeze - sits this quality-built house with an oceanside pool and spa. With ocean views from all levels, the home is immersed in its beautiful environment, with light & air pervading each room. The upper level hosts the public areas, including a vaulted great room with living & dining space, a gourmet kitchen, a fabulous, lofted office, a protected outdoor dining porch, and a waterside deck which overlooks the pool below and the vast swath of dunes to the ocean. Another large room, with views over the bay to the sunset, offers ample space for indoor entertaining. Downstairs - which is accessible via a spiral staircase or an elevator - are the primary suite, featuring two bathrooms and sliders out to the pool, as well as three other bedrooms and two full baths. This move-in ready property is one of the better values in the area right now. Come and see for yourself what a life on this coveted stretch of the Atlantic Ocean could be., Additional information: Appearance:Excellent

Listed by Sothebys Int'l Realty Hamptons / Deirdre DeVita

Listing Sold by Compass Greater NY LLC Timothy Allen Morabito

$
$
%
$/month over payments
Federal 30-year interest rate: 6.51% last updated on May 21, 2026
* All Figures are estimates. Check with your bank or proposed mortgage company for actual interest rates.
This product uses the FRED® API but is not endorsed or certified by the Federal Reserve Bank of St. Louis.

Ask A QuestionMore Details

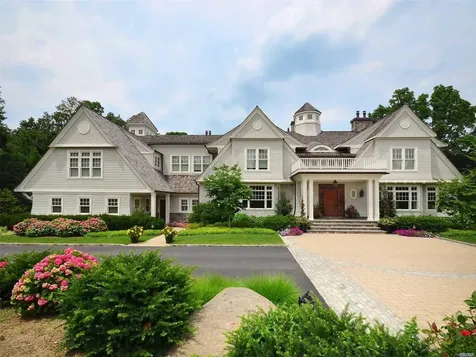
17 Shorewood Drive Sands Point NY 11050
Sold

MLS Number L3239835

  • Residential
  • Bedrooms 7
  • Bathroom 11
  • Square Feet 8,700

Luxurious Customized Residence Designed And Built To Perfection. Providing An Ideal Floorplan For Everyday Living And Indoor/Outdoor Entertaining. Extraordinary Use Of Materials, Breathtaking Gardens. 5 Fireplaces, Saltwater Pool, Pool House, Sports Court, Year Round Outdoor Kitchen. Wine Cellar, Media Room, Craft Room, Full Gym & Dojo, 3.5 Garages Plus Utility Garage. Full house Generator., Additional information: Appearance:Excellent,Interior Features:Guest Quarters

Listed by Douglas Elliman Real Estate / Maggie Keats CBR

Listing Sold by Douglas Elliman Real Estate Jill B. Berman

$
$
%
$/month over payments
Federal 30-year interest rate: 6.51% last updated on May 21, 2026
* All Figures are estimates. Check with your bank or proposed mortgage company for actual interest rates.
This product uses the FRED® API but is not endorsed or certified by the Federal Reserve Bank of St. Louis.

Virtual TourAsk A QuestionMore Details

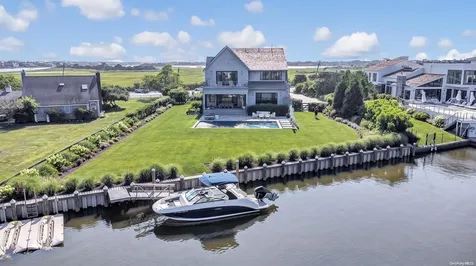
168 Beach Lane Westhampton Beach NY 11978
Sold

MLS Number L3532063

  • Residential
  • Bedrooms 5
  • Bathroom 6
  • Square Feet 4,400

Hello Spring! Wow house with Dock, Pool, and Views! This house exudes luxury! Entry with sweeping water views, Great room with fireplace, open to Chefs kitchen, Dining and outdoor living all with spectacular views! Main level en suite bedroom, wine bar and powder room. Second level has generous size Primary en suite bedroom with balcony, 3 additional en suite bedrooms, Sitting area with Balcony, Coffee Bar and Second Laundry room. Outdoor living at its finest! Entry Gates to circular driveway and 2 car garage. Automatic screens for the back porch, 18x36 inground gunite heated pool, 130 ft of NEW bulkhead - dock, outdoor shower, built in BBQ. Lush Landscaping with IGS. Situated less than a mile to Main street, 1/4 mile to Rogers Beach, and 90 minutes to NYC!, Additional information: Separate Hotwater Heater:Y

Listed by Kerrigan Country Realty / Claire Vegliante

Listing Sold by Kerrigan Country Realty Claire Vegliante

$
$
%
$/month over payments
Federal 30-year interest rate: 6.51% last updated on May 21, 2026
* All Figures are estimates. Check with your bank or proposed mortgage company for actual interest rates.
This product uses the FRED® API but is not endorsed or certified by the Federal Reserve Bank of St. Louis.

Virtual TourAsk A QuestionMore Details

58 W 75th Street New York City NY 10023
Sold

MLS Number RLS10741933

  • Residential
  • Bathroom 9
  • Bedrooms 6
  • Full Bath 9
  • Mls Status Closed

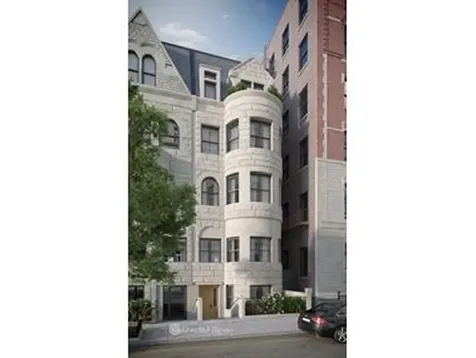
NEWLY RENOVATED 20'-WIDE 6 BR HOUSE W/ELEVATOR OFF CPW UNDER $10MM! Priced to sell at $1,136/SF, this unsurpassed newly renovated, 20'-wide 15 room single family house has 8,800 interior square feet, 2,000 exterior square feet and a brand new 4-passenger elevator to all 7 levels. There are 6 spacious bedrooms, 7 full baths and 3 half baths. The smart house design features maximum light and high ceilings on all levels. The finest materials, fixtures and appliances have been carefully chosen. The south-facing outdoor spaces enjoy open views in all directions. This magnificent home is ready for immediate occupancy. Call now to arrange your appointment.

Listed by Douglas Elliman Real Estate / George W Vanderploeg

Listing Sold by Douglas Elliman Real Estate

$
$
%
$/month over payments
Federal 30-year interest rate: 6.51% last updated on May 21, 2026
* All Figures are estimates. Check with your bank or proposed mortgage company for actual interest rates.
This product uses the FRED® API but is not endorsed or certified by the Federal Reserve Bank of St. Louis.

Ask A QuestionMore Details

150 Charles Street New York City NY 10014
Sold

MLS Number RLS10474616

  • Residential
  • Common Interest Condominium
  • Bathroom 4
  • Bedrooms 3
  • Full Bath 3

Imagine idyllic West Village Carriage house living blended with the ease and convenience of a full service doorman condominium. 28' wide Carriage House on two generous levels. Enter via your own private entrance on picturesque Charles Street this home offers three bedrooms, three full bathrooms and two powder rooms with over 3,292 square feet of living space, pass through the foyer and head up to the extra-large formal gallery feature a private bedroom with en-suite bathroom and walk-in closet. Take the elegant staircase to your well-proportioned great room and custom designed kitchen by Alan Wanzenberg. The Master suite is a peaceful haven thanks to tree top views grand walk-in closets and a lavish master bath with a deep soaking tub, radiant heat floors and large stall shower all surrounded by custom finishes commissioned especially for 150 Charles Street by Alan Wanzenberg Design. Two more bedrooms, both with en suite baths and walk-in closets and separate laundry room perfect this story. A comfortable Atelier with a wall of windows is the ultimate hideaway for a high tech media room or quiet home office.Kitchens feature custom designed Molteni walnut cabinetry, Alabama white marble counters, and polished nickel Nanz hardware and LeFroy Brooks fixtures with Miele, Wolf and Sub Zero appliances. The bathrooms feature large slabs of marble, finely crafted cabinetry and LeFroy Brooks fixtures.150 Charles Street condominium offers 91 individually designed residences in the most desirable downtown location in New York - overlooking the Hudson River and Hudson River Park in the heart of the West Village, with more than 33,000 square feet of lushly landscaped private green space. Conceived and realized to the most exacting standards of quality and craftsmanship by Cook + Fox Architects, with custom interiors by Alan Wanzenberg Design, 150 Charles Street is a luxuriously thoughtful addition to the Manhattan skyline. Features and amenities, including complete service staff, private covered driveway and parking, a 75-foot lap pool, a hot tub and plunge pool, impressively scaled gym with steam, sauna and massage, a children's playroom, and a lounge with juice bar, spectacularly redefine downtown living.

Listed by Douglas Elliman Real Estate / Madeline Hult Elghanayan and Peter Zane Zaitzeff

Listing Sold by Elliman

$
$
%
$/month over payments
Federal 30-year interest rate: 6.51% last updated on May 21, 2026
* All Figures are estimates. Check with your bank or proposed mortgage company for actual interest rates.
This product uses the FRED® API but is not endorsed or certified by the Federal Reserve Bank of St. Louis.

Ask A QuestionMore Details

250 W 81st Street New York City NY 10024
Sold

MLS Number RLS10437161

  • Condo
  • Common Interest Condominium
  • Bathroom 4
  • Bedrooms 4
  • Full Bath 3

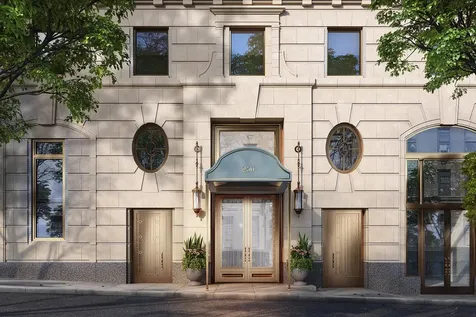
Apartment 9B at Two Fifty West 81 St is a wonderful, sprawling and spacious 4-bedroom residence. With an impressive entrance gallery and a living room that stretches lengthwise along the beautifully tree-lined 81st Street, this apartment feels open and airy and has plenty of places for both privacy and fun. The kitchen, which is set-back, but otherwise open to the living room, is thoughtfully organized and beautifully detailed with handmade cabinets built by Smallbone of Devizes, one of the top kitchen manufacturers in the world. With details like Gaggenau appliances, two sinks, two dishwashers, a full pantry closet and separate refrigerator and freezer, this kitchen is made for busy daily use as well as entertaining. The master bedroom has two large walk-in closets and a five fixture, white marble bath with radiant heated floors and waterworks fixtures. The bedrooms are placed in such a way as to be flexible as full-time bedrooms, additional entertaining space or to create an even larger master suite. Oak flooring, perfectly scaled large windows, high ceilings with custom molding, and a charming powder room complete the picture for this very special apartment.Designed by Robert A.M. Stern Architects and developed by Alchemy Properties, Two Fifty West 81st is inspired by the heritage of the grand pre-war apartment buildings on the Upper West Side. The elegant and classical silhouette is punctuated by setbacks and decorative window openings and is finished in limestone and warm, handmade, grey brick and articulated frieze details. The signature oval lobby will be attended, and the building will be fully staffed. In a boutique collection of 31 apartments, residents will have the benefits of personal attention combined with the amenities of a much larger building.The amenity collection engages the senses, body, and mind. A multi-purpose Sports Court is ideal for daily fun or informal entertaining. An imagination forest thrives in the colorful Children?s Playroom. The Fitness Center is outfitted with Technogym and Peloton equipment. The Golf Simulator Room offers a place to tee off. The rooftop Sky Terrace, with its impressive vistas, is the perfect place for open air dining. The Music Recording and Practice Studio includes a selection of state-of-the-art instruments, a mixing board, and a sound booth. The Library Lounge is a sophisticated retreat appointed with a charming terrace, a curated book selection, and a catering pantry.The complete offering terms are in an offering plan available from the Sponsor. File No. CD17-0047.

Listed by Alchemy Properties Inc / Timothy J McCarthy and

Listing Sold by Alchemy Properties,Inc.

$
$
%
$/month over payments
Federal 30-year interest rate: 6.51% last updated on May 21, 2026
* All Figures are estimates. Check with your bank or proposed mortgage company for actual interest rates.
This product uses the FRED® API but is not endorsed or certified by the Federal Reserve Bank of St. Louis.

Ask A QuestionMore Details

250 W 81st Street New York City NY 10024
Sold

MLS Number RLS10438712

  • Condo
  • Common Interest Condominium
  • Bathroom 4
  • Bedrooms 4
  • Full Bath 3

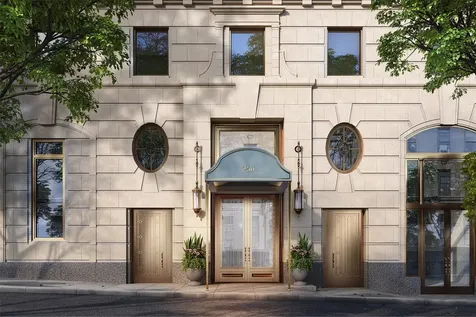
Apartment 11B at Two Fifty West 81 St is a wonderful, sprawling and spacious 4-bedroom residence. With an impressive entrance gallery and a living room that stretches lengthwise along the beautifully tree-lined 81st Street, this apartment feels open and airy and has plenty of places for both privacy and fun. The kitchen, which is set-back, but otherwise open to the living room, is thoughtfully organized and beautifully detailed with handmade cabinets built by Smallbone of Devizes, one of the top kitchen manufacturers in the world. With details like Gaggenau appliances, two sinks, two dishwashers, a full pantry closet and separate refrigerator and freezer, this kitchen is made for busy daily use as well as entertaining. The master bedroom has two large walk-in closets and a five fixture, white marble bath with radiant heated floors and waterworks fixtures. The bedrooms are placed in such a way as to be flexible as full-time bedrooms, additional entertaining space or to create an even larger master suite. Oak flooring, perfectly scaled large windows, high ceilings with custom molding, and a charming powder room complete the picture for this very special apartment.Designed by Robert A.M. Stern Architects and developed by Alchemy Properties, Two Fifty West 81st is inspired by the heritage of the grand pre-war apartment buildings on the Upper West Side. The elegant and classical silhouette is punctuated by setbacks and decorative window openings and is finished in limestone and warm, handmade, grey brick and articulated frieze details. The signature oval lobby will be attended, and the building will be fully staffed. In a boutique collection of 31 apartments, residents will have the benefits of personal attention combined with the amenities of a much larger building.The amenity collection engages the senses, body, and mind. A multi-purpose Sports Court is ideal for daily fun or informal entertaining. An imagination forest thrives in the colorful Children?s Playroom. The Fitness Center is outfitted with Technogym and Peloton equipment. The Golf Simulator Room offers a place to tee off. The rooftop Sky Terrace, with its impressive vistas, is the perfect place for open air dining. The Music Recording and Practice Studio includes a selection of state-of-the-art instruments, a mixing board, and a sound booth. The Library Lounge is a sophisticated retreat appointed with a charming terrace, a curated book selection, and a catering pantry.The complete offering terms are in an offering plan available from the Sponsor. File No. CD17-0047.

Listed by Alchemy Properties Inc / Timothy J McCarthy and

Listing Sold by Alchemy Properties,Inc.

$
$
%
$/month over payments
Federal 30-year interest rate: 6.51% last updated on May 21, 2026
* All Figures are estimates. Check with your bank or proposed mortgage company for actual interest rates.
This product uses the FRED® API but is not endorsed or certified by the Federal Reserve Bank of St. Louis.

Ask A QuestionMore Details

15 Hubert Street New York City NY 10013
Sold

MLS Number RLS20074859

  • Residential
  • Common Interest Condominium
  • Bathroom 4
  • Bedrooms 3
  • Full Bath 3

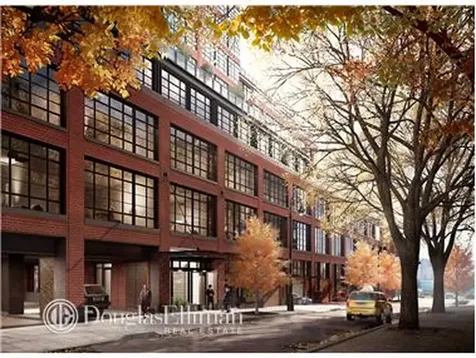
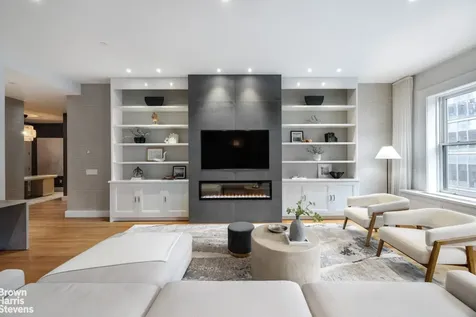
A quintessential Tribeca loft awaits on a discreet, cobblestoned stretch of Hubert Street-where historic charm meets contemporary refinement. This extraordinary 3-bedroom, 3.5-bathroom duplex encompasses 2,878 square feet of impeccably curated interior living space, crowned by a breathtaking 618-square-foot landscaped terrace with luminous western exposures over Greenwich Street. Once a storied warehouse, the residence has been masterfully reimagined by CetraRuddy Architecture, preserving the soul of its industrial origins while introducing a sophisticated modern sensibility. Soaring ceilings, expansive proportions, and oversized windows create a dramatic yet inviting atmosphere, flooded with natural light. Every finish and fixture has been thoughtfully selected to echo the building's historic character while elevating it with timeless luxury. The grand living and dining expanse unfolds seamlessly into a chef's kitchen designed for both effortless entertaining and everyday elegance. Outfitted with premium stainless-steel appliances, marble countertops, a wine refrigerator, and a substantial center island, this space is as functional as it is striking. The primary suite is a serene sanctuary, offering two generous walk-in closets and a spa-caliber marble bath complete with a deep soaking tub, glass-enclosed walk-in shower, and bespoke double vanity. Upstairs, a 3rd bedroom, media room or den serves as a refined retreat and opens directly onto the spectacular terrace-an outdoor oasis ideal for al fresco dining, sunset gatherings, or tranquil morning coffee. Wide-plank solid oak floors run throughout, complemented by central air conditioning, a full-size washer and dryer, and abundant storage including a private storage cage. Situated in the heart of Tribeca, 15 Hubert Street offers a rare sense of intimacy within one of Manhattan's most coveted neighborhoods. This boutique building of just twelve residences balances privacy with understated elegance. Its thoughtfully designed lobby features concrete-paneled walls and warm wood ceilings, attended by a part-time doorman and enhanced by a state-of-the-art package retrieval system. Residents also enjoy access to a beautifully landscaped rooftop lounge with captivating glimpses of the Hudson River and iconic views of One World Trade Center-an inspiring backdrop to an exceptional downtown lifestyle.

Listed by Brown Harris Stevens Residential Sales LLC / Matthew Melinger

Listing Sold by Direct Deal Direct Deal Listing

$
$
%
$/month over payments
Federal 30-year interest rate: 6.51% last updated on May 21, 2026
* All Figures are estimates. Check with your bank or proposed mortgage company for actual interest rates.
This product uses the FRED® API but is not endorsed or certified by the Federal Reserve Bank of St. Louis.

Virtual TourAsk A QuestionMore Details

455 W 20th Street New York City NY 10011
Sold

MLS Number RLS10757303

  • Condo
  • Common Interest Condominium
  • Bathroom 5
  • Bedrooms 4
  • Full Bath 4

A HOME FOR ALL SEASONS Wrapped by verdant beauty through 25 windows, this expansive 3,231 SF West Chelsea home is located on the tree-lined historic townhouse seminary block, overlooking the coveted seminary gardens, the Chapel of the Good Shepherd and the High Line Hotel. With interiors thoughtfully conceived by Workstead, every inch of this residence feels rich and elegant, with exquisite details throughout. The loft-like layout of this three+ bedroom residence provides a great feeling of openness. The spacious corner living room features north and west windows, which display the surrounding historic buildings and trees and continue to the open dining area and large chef's kitchen. Fully customized, the rosewood eat-in kitchen with Vermont Royal Danby stone and center island is fully outfitted with 48" Wolf cooktop and externally vented hood, integrated Sub Zero refrigerator, refrigerator drawers, wine fridge, two dishwashers, warming drawer and built-out pantry. Bathed in southern light, the large media room/bedroom features a dramatic wall of blackened brass cabinets by Ferra Designs and a two-person desk by Moran Woodworked. With an ensuite windowed four-fixture bath, this room can easily be transformed back to a fourth bedroom. A deep green lacquered powder room features a KBH-framed mirror and brass sconces by Workstead. The textured scenic hallway installation by Raechel Lagekes leads to three bedrooms all with ensuite bathrooms. Upon entering the primary suite, a beautifully detailed dressing area leads to the sunny corner room with custom wood and brass built-in dresser linked to an inviting leather cushioned daybed. Caldia marble slab stone, dual wood vanity, soaking tub, separate shower and radiant heated floors complete the master bath. The two secondary bedrooms have en suite baths with rosewood vanities, beautiful stone floors and countertops. Home features include hardwood oak flooring, paneled oak entry door, central AC, vented LG washer dryer, abundant storage with custom built-ins and media closet with audio setup. Also included are two deeded storage units in the building. All residents can enjoy access to the idyllic private gardens of the Seminary during the week, as well as a full amenity package within the building, including a windowed fitness center, private storage and bike storage, full-time doorman and live-in super. The building is pet friendly. Located in the heart of West Chelsea with easy access to the Gallery District, shops, restaurants and bars as well as the High Line, Chelsea Piers and Chelsea Market. Convenient to the A, C, E and L lines. 24 hours' notice required to show.

Listed by Compass / Sean M Turner, Maryellen Cashman and Frank Mutterer

Listing Sold by Compass

$
$
%
$/month over payments
Federal 30-year interest rate: 6.51% last updated on May 21, 2026
* All Figures are estimates. Check with your bank or proposed mortgage company for actual interest rates.
This product uses the FRED® API but is not endorsed or certified by the Federal Reserve Bank of St. Louis.

Ask A QuestionMore Details

Listing data provided by Greenwich MLS

15.4.6 Participants (and their affiliated licensees, if applicable) shall indicate on their websites that IDX information is provided exclusively for consumers’ personal, non-commercial use, that it may not be used for any purpose other than to identify prospective properties consumers may be interested in purchasing, and that data is deemed reliable but is not guaranteed accurate by the MLS. The MLS may, at its discretion, require use of other disclaimers as necessary to protect participants and/or the MLS from liability. Displays of minimal information (e.g. “thumbnails”, text messages, “tweets”, etc., of two hundred (200) characters of less are exempt from this requirement but only when linked directly to a display that includes all required disclosures. (Amended 5/12)

 IDX information is provided exclusively for consumers’ personal, non-commercial use and may not be used for any purpose other than to identify prospective properties consumers may be interested in purchasing.  Information is deemed reliable but is not guaranteed accurate by MLS.


Listings courtesy of OneKey® MLS as distributed by MLS GRID. Based on information submitted to the MLS GRID as of May 27, 2026 6:20 AM EDT. All data is obtained from various sources and may not have been verified by broker or MLS GRID. Supplied Open House Information is subject to change without notice. All information should be independently reviewed and verified for accuracy. Properties may or may not be listed by the office/agent presenting the information. IDX information is provided exclusively for consumers’ personal noncommercial use and may not be used for any purpose other than to identify prospective properties consumers may be interested in purchasing. The data is deemed reliable but is not guaranteed by MLS GRID. The use of the MLS GRID Data may be subject to an end user license agreement.

This information is not verified for authenticity or accuracy and is not guaranteed and may not reflect all real estate activity in the market. ©2026 The Real Estate Board of New York, Inc., All rights reserved. RLS Data display by Christie's International Real Estate Group.

let's connect

Do not fill in this field:

I agree to receive marketing and customer service calls and text messages from Christie's International Real Estate Group. To opt out, you can reply 'stop' at any time or click the unsubscribe link in the emails. Consent is not a condition of purchase. Msg/data rates may apply. Msg frequency varies. Privacy Policy.

This site is protected by reCAPTCHA and the Google Privacy Policy and Terms of Service apply.